
Primary on Main
Address
7501 Hunters Lodge Drive, Spotsylvania, VA
Price
$ 499,999
Property Attributes
- MLS#VASP2043042
- TypeSingle Family
- Listing Status ACTIVE
- CountySPOTSYLVANIA
- CitySpotsylvania
- NeighborhoodHunters Lodge
- Zip22551
- StyleRanch/Rambler
- Year Built1978
- Taxes$ 2053
- Price$ 499,999
- Bedrooms3
- Full Bathrooms2
- Half Bathrooms0
- Sqr Footage1711
- Lot Size5.61 Acres
Data Source:
Bright MLS
Property Description
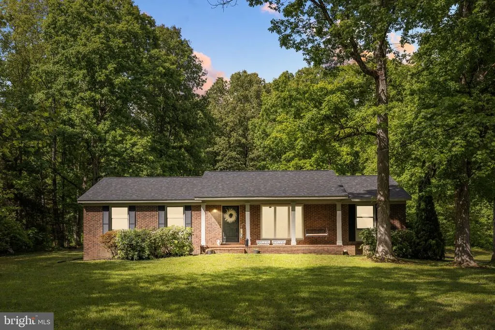
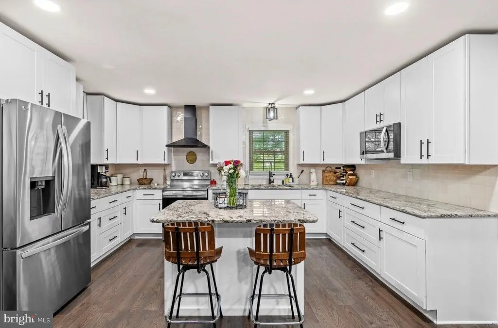
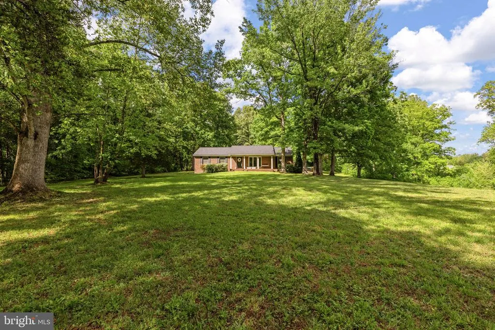
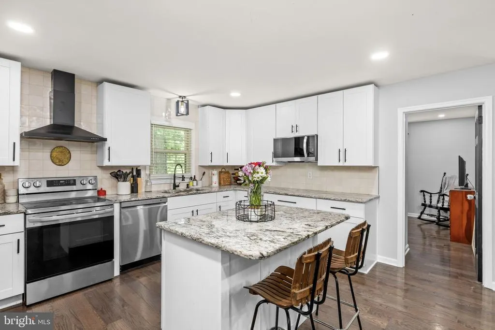
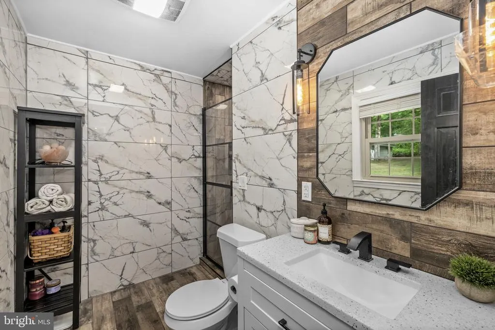
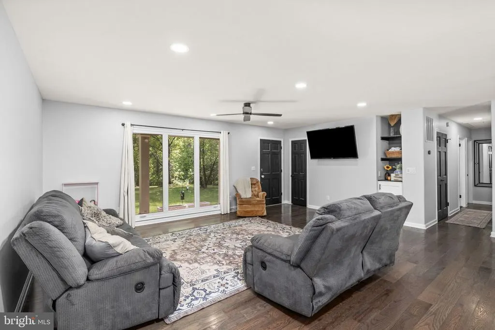
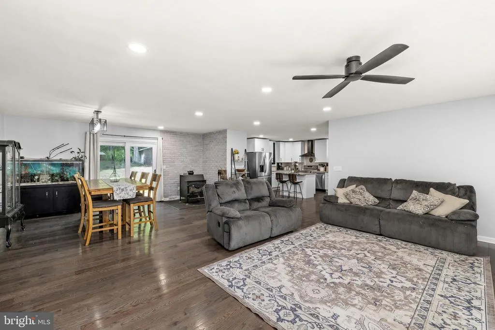
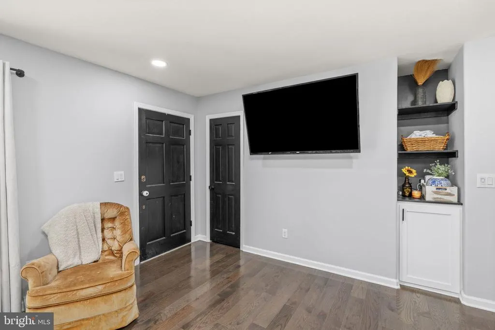
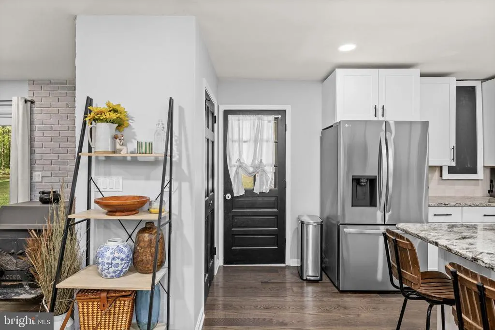
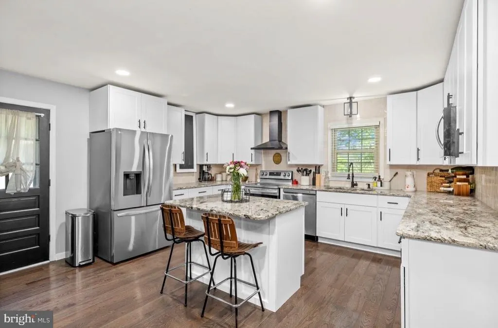
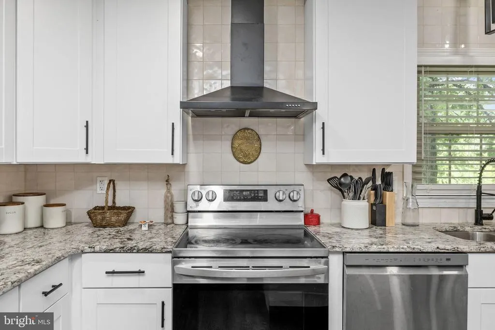
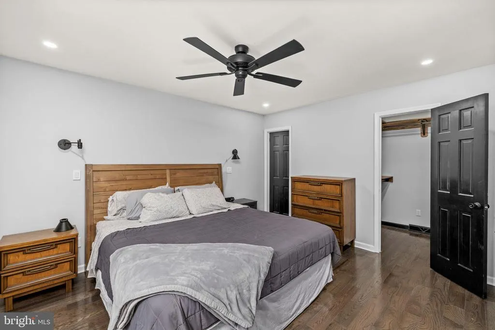
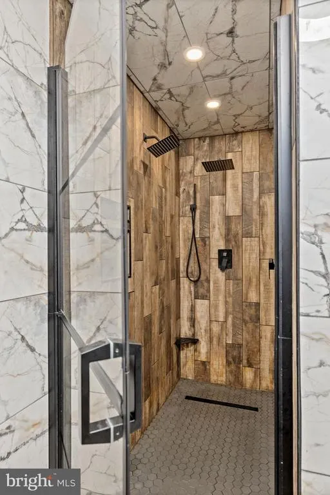
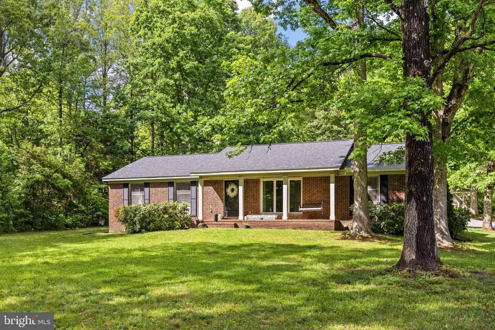
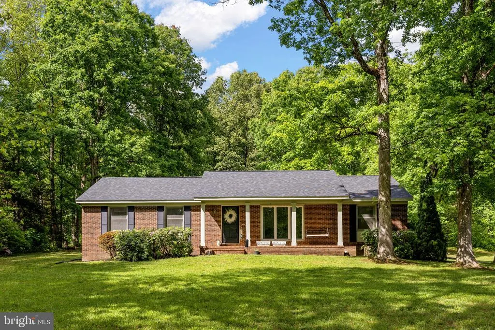
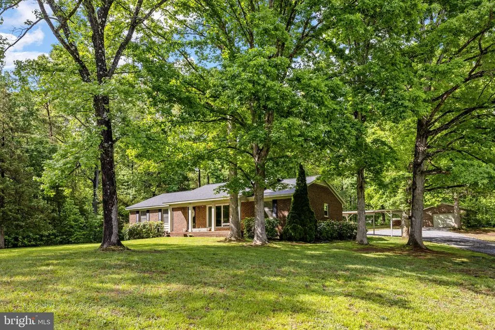
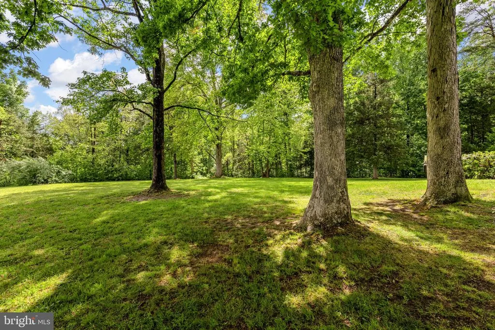
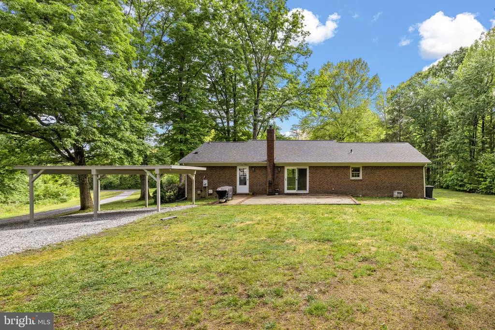
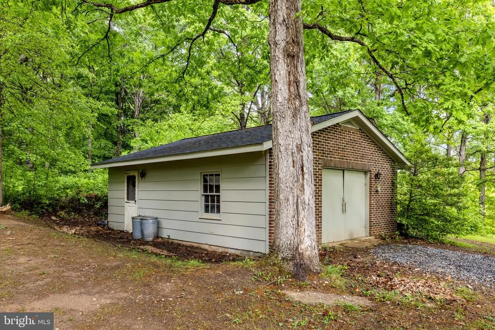
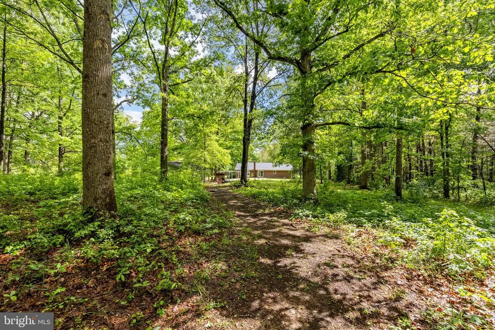
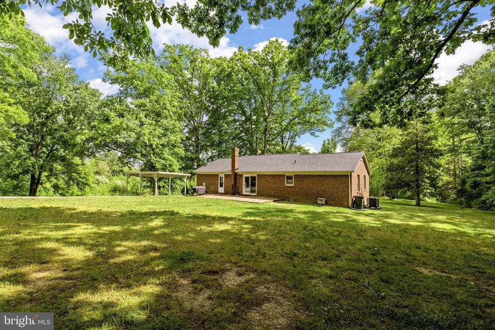
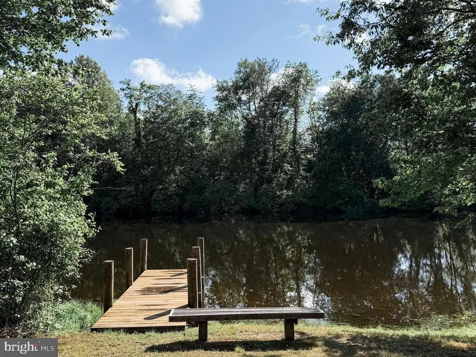
Private average.. Updated one-level living... room to live the life you long for! Some homes give you a house... 7501 Hunters Lodge Drive gives you space, privacy + the freedom to actually enjoy where you live! Set on 5.61 beautiful acres in Spotsylvania, this updated brick ranch offers the rare combination of peaceful country living + everyday convenience. Mature trees surround the property, creating a private setting while still keeping you close to shopping, dining, schools, Spotsylvania Courthouse + commuter routes. Inside, you'll find true one-level living with an inviting open-concept layout, abundant natural light + thoughtful updates throughout. The remodeled kitchen is designed to be the heart of the home, featuring granite countertops, a center island, tile backsplash, stainless vent hood + plenty of workspace. The spacious primary suite offers a peaceful retreat of its own with a beautifully updated bath + luxurious walk-in shower with dual shower heads. With more than five acres, there's room for the garden you've always wanted, a fire pit for nights with friends, space for kids + pets to run, recreational equipment, hobbies, projects + everything in between. Mature trees provide privacy while the usable yard gives you room to gather, entertain + simply enjoy being home. And if you need space for the work you do or the things you love, you'll appreciate the detached garage/workshop, carport + additional outbuildings.. Whether you're a hobbyist, contractor, mechanic, woodworker or simply someone who refuses to give up storage space, this property offers flexibility that's hard to find. Add in the community's pond, pier/dock + water access, + you have even more ways to enjoy the setting! This isn't just a home for someone looking for more square footage... It's for the buyer who longs for more land, more privacy, more flexibility + more room to breathe.. without giving up the convenience of being close to everything Spotsylvania has to offer! Come see why 7501 Hunters Lodge Drive feels less like a property you're buying + more like a lifestyle you're stepping into!!
| Elementary School | Middle School | High School |
|---|---|---|
| Spotsylvania Elementary School | Spotsylvania Middle School | Spotsylvania High School |
| Price History | |
|---|---|
| 6/18/2026 | Listed $499,999 |
General Features
| Living Area | 1711 |
|---|---|
| Sewer | On Site Septic |
| Heating | Heat Pump(s) |
| Cooling | Heat Pump(s) |
| Possession | Settlement |
| Zoning | A2 |
| HOA Fee | 125.00 |
| Association Fee Includes | Pier/Dock Maintenance |
| Architectural Style | Ranch/Rambler |
| Construction Materials | Brick Veneer |
| School District | SPOTSYLVANIA COUNTY PUBLIC SCHOOLS |
| Exclusions | Wood Stove |
| Year Built | 1978 |
| Levels | 1 |
| Tax Year | 2025 |
| Ownership | Fee Simple |
| Cool Fuel | Electric |
| Accessibility | None |
| Assoc Fee Paid Per | Annually |
| County | SPOTSYLVANIA |
| New Construction | No |
| Property Type | Residential |
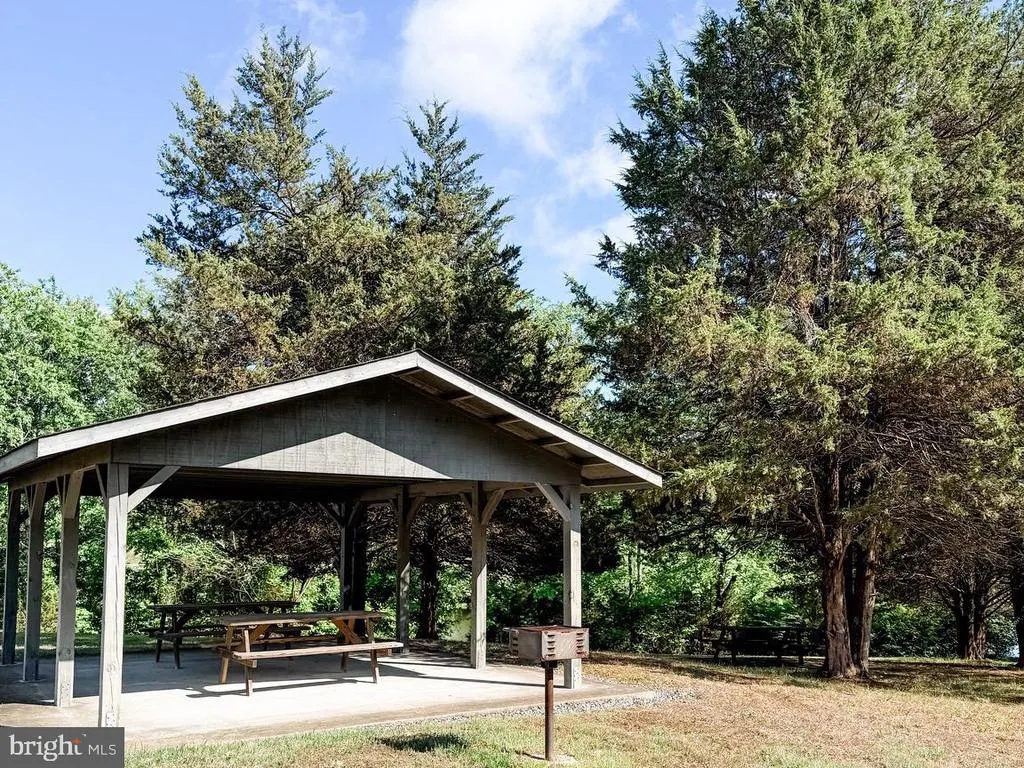
| Association Amenities | Picnic Area,Pier/Dock,Water/Lake Privileges |
| HOA | Yes |
| Subdivision Name | HUNTERS LODGE |
| Garage Y/N | No |
| Water Access Y/N | No |
| Other Structures | Above Grade,Below Grade |
| Full Baths | 2 |
| Status | ACTIVE |
| Directions | From I95 take exit 126 towards Spotsylvania,merge on US 1/Rt 17 south,turn right onto Massaponnax Church Rd,turn left onto Rt208 west (Courthouse Road),turn right onto Hunters Lodge Dr. |
| City | SPOTSYLVANIA |
| Association Name | HUNTERS LODGE |
| Senior Community Y/N | No |
| Lot Size Units | Square Feet |
| Lot Size Square Feet | 244371.60 |
| Tax Assessed Value | 279600.0 |
| Tax Annual Amount | 2053.0 |
| Structure Type | Detached |
| Condo/Coop Association fee Y/N | No |
| Bathrooms Full Main Level | 2 |
| Bathrooms Count Main Level | 2.00 |
| Price Per Sq Ft Total AG | 292.23 |
| Acceptable Financing | Cash,Conventional,FHA,USDA,VA,VHDA,Other |
| Vacation Rental Y/N | No |
| Total SQFT | 1711 |
| Standard Status | Active |
| Year Built Source | Estimated |
| Legal Subdivision | HUNTERS LODGE |
| Tax Lot | 1 |
Interior Features
| Interior Amenities | Bathroom - Walk-In Shower,Breakfast Area,Built-Ins,Combination Dining/Living,Combination Kitchen/Dining,Combination Kitchen/Living,Dining Area,Kitchen - Island,Walk-in Closet(s),Floor Plan - Open |
|---|---|
| Heating Fuel | Electric |
| Hot Water | Electric |
| Basement (Y/N) | No |
| Heating Y/N | Yes |
| Above Grade Finished Area | 1711 |
| Central Air Y/N | No |
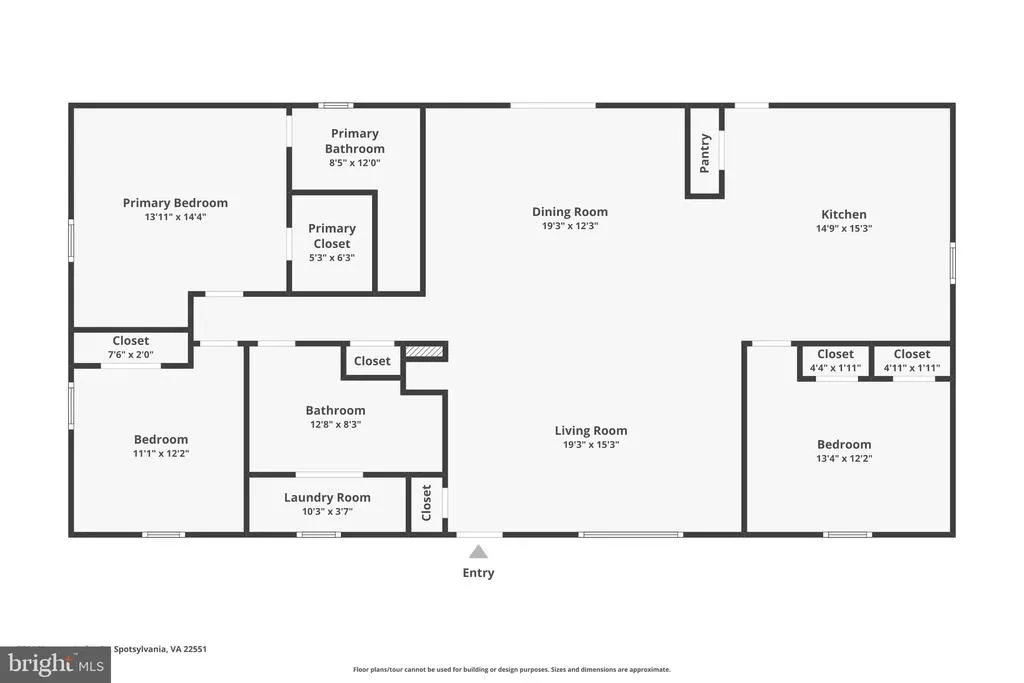
| Total Bedrooms | 3 |
| Room Type | Dining Room,Primary Bedroom,Bedroom 2,Bedroom 3,Kitchen,Family Room,Laundry,Bathroom 2 |
| Main Level Bedrooms | 3 |
| Below Grade Finished Area Unit Type | Square Feet |
| LivingAreaSource | Estimated |
| Below Grade Unfin Area Units | Square Feet |
| Below Grade Unfin SQFT Source | Estimated |
| Below Grade Finished Area Source | Estimated |
| Above Grade Finished Area Source | Estimated |
| Above Grade Finished Area Unit Type | Square Feet |
| Total Baths | 2 |
Exterior Features
| Exterior Amenities | Outbuilding(s) |
|---|---|
| Pool | No Pool |
| Parking Features | Private |
| Lot Features | Front Yard,Partly Wooded,Trees/Wooded |
| Water Source | Well |
| Type of Parking | Driveway |
| Foundation Details | Crawl Space |
| Water View Y/N | No |
| Lot Size Acres | 5.61 |
| Lot Size Source | Estimated |
| Waterfront Y/N | No |
| Horse Y/N | No |
| Navigable Water Y/N | No |
| Water Oriented Y/N | No |
Room Details
| Room | Dimensions | Level | Flooring | Details |
|---|---|---|---|---|
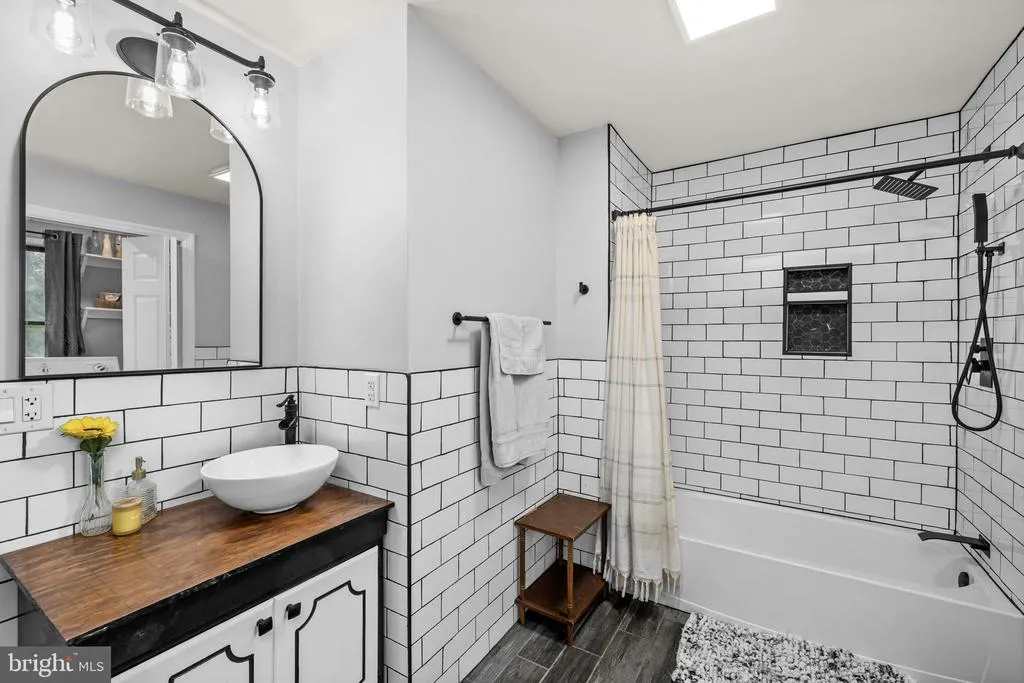
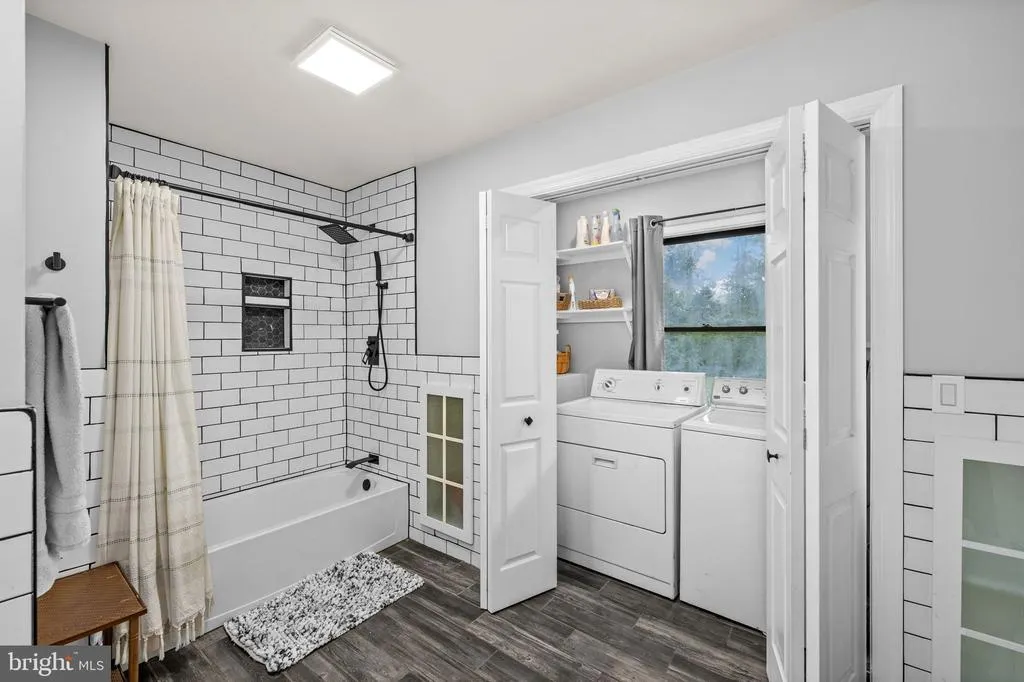
| Bathroom 2 | Main | Bathroom - Tub Shower | ||
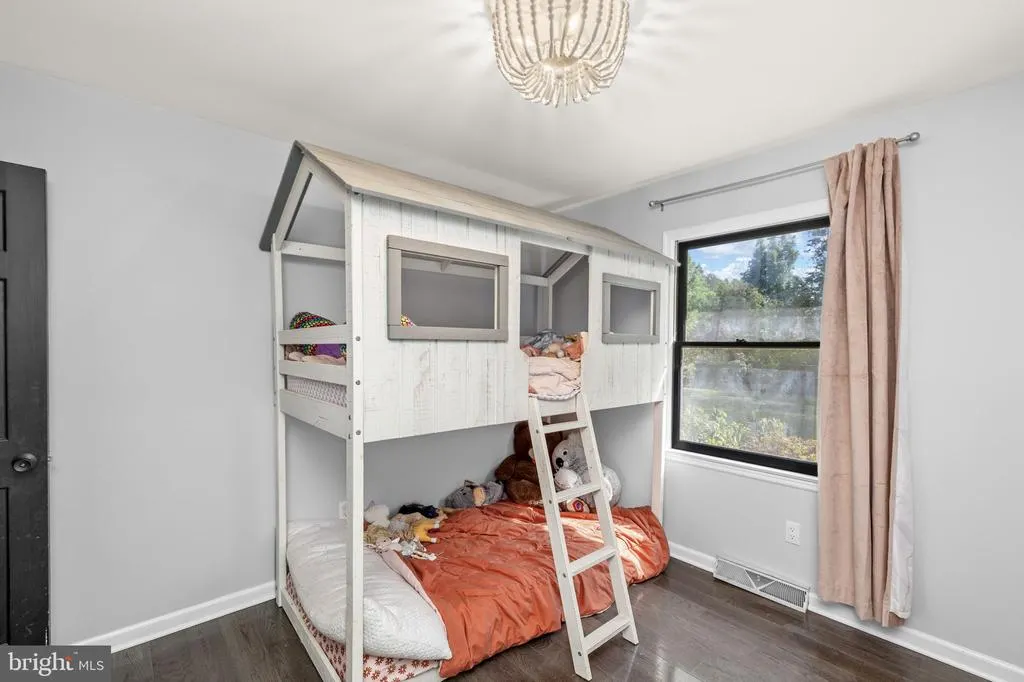
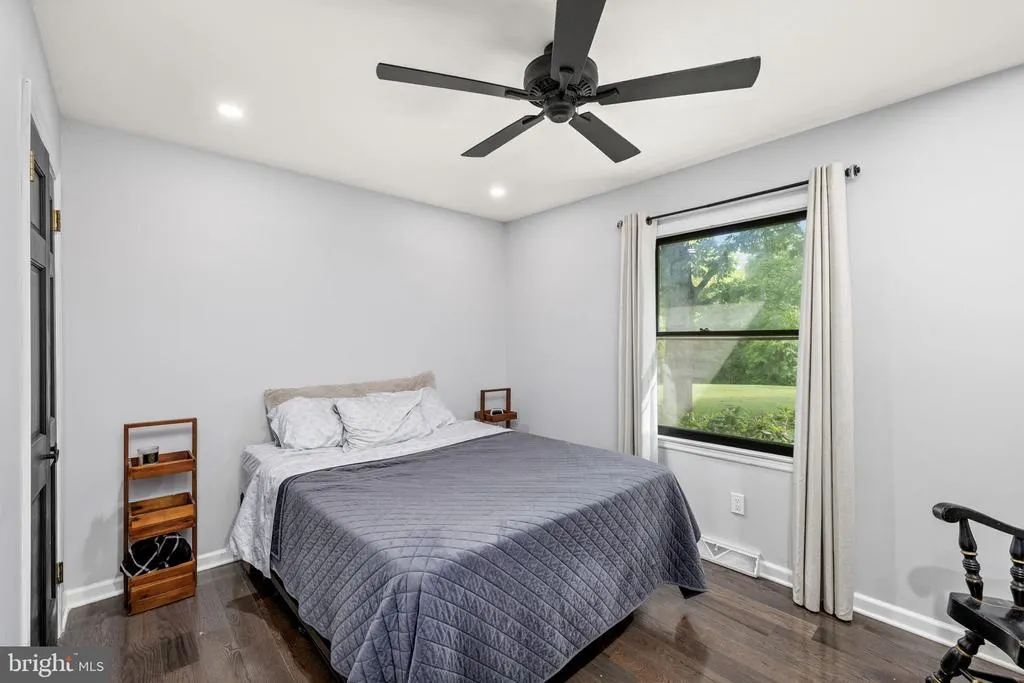
| Bedroom 2 | Main | |||
| Bedroom 3 | Main | |||
| Dining Room | Main | Flooring - Engineered Wood,Living/Dining Room Combo,Lighting - Pendants | ||
| Family Room | Main | Lighting - Recessed,Flooring - Engineered Wood | ||
| Kitchen | Main | Countertop(s) - Granite,Flooring - Engineered Wood,Island,Kitchen - Electric Cooking,Lighting - Ceiling,Pantry | ||
| Laundry | Main | |||
| Primary Bedroom | Main | Bathroom - Walk-In Shower,Attached Bathroom |
Amenities
- Foreclosure
- Views
- Short Sale
- New Construction
- Adult 55+
- Lease To Own
- No HOA Fees
- Furnished
- Primary On Main
- Air Conditioning
- Seller Finance
- Green
- Fixer Upper
- Horse
- Golf
- Fireplace
- Deck
- Garage
- Basement
- Pool
Property vs Single Family Average in 22551
Price
Taxes
Year Built
Visits
 © BRIGHT, All Rights Reserved
