
Address
8006 Cloverhill, Spotsylvania, VA
Price
$ 620,000
Property Attributes
- MLS#VASP2045960
- TypeSingle Family
- Listing Status ACTIVE
- CountySPOTSYLVANIA
- CitySpotsylvania
- NeighborhoodPiedmont Square
- Zip22551
- StyleColonial
- Year Built1999
- Taxes$ 3105
- Price$ 620,000
- Bedrooms3
- Full Bathrooms2
- Half Bathrooms1
- Sqr Footage2436
- Lot Size1 Acres
Data Source:
Bright MLS
Property Description
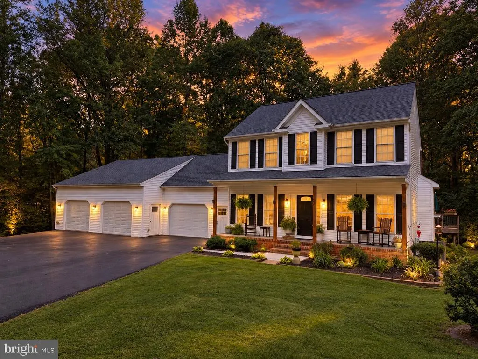
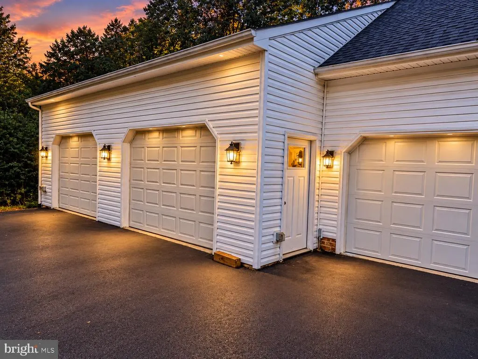
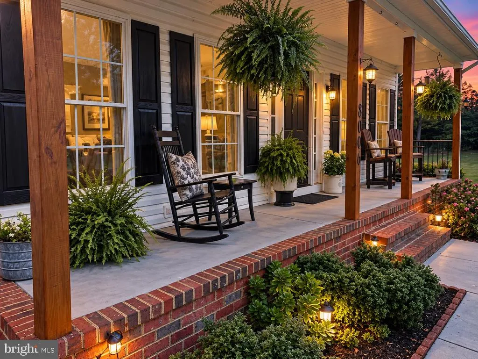
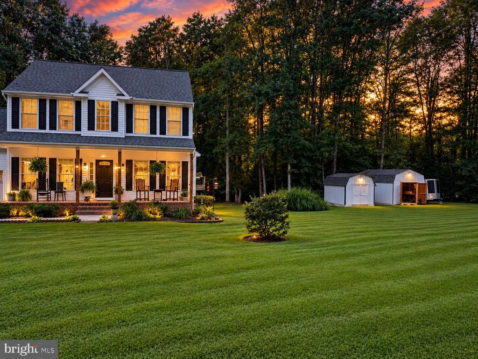
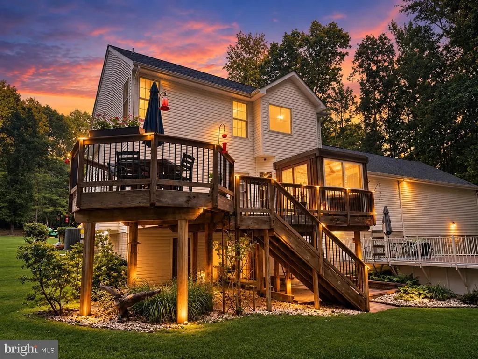
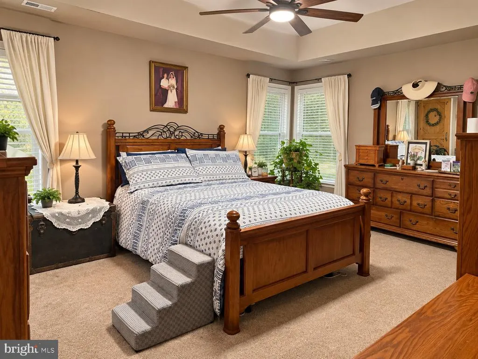
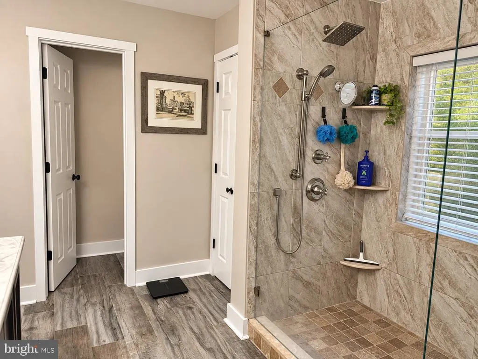
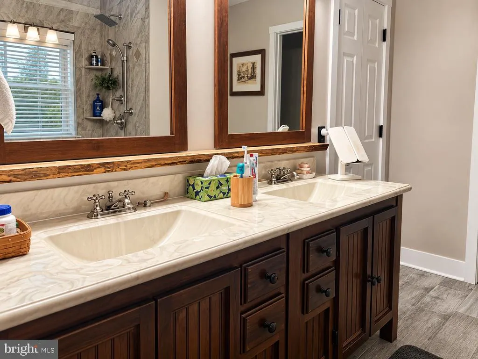
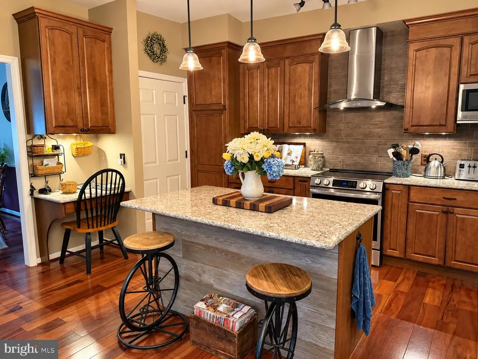
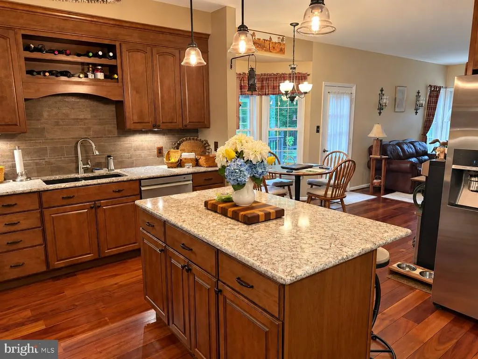
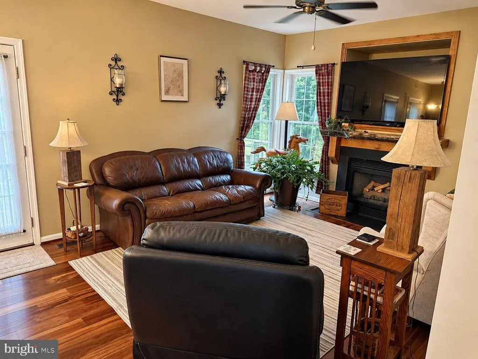
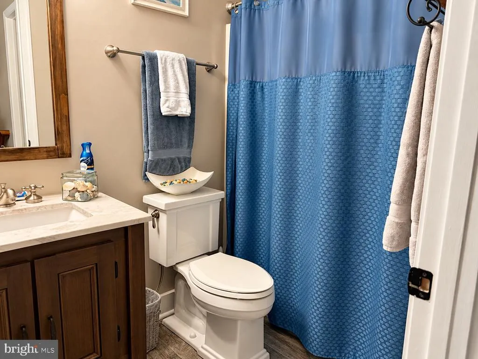
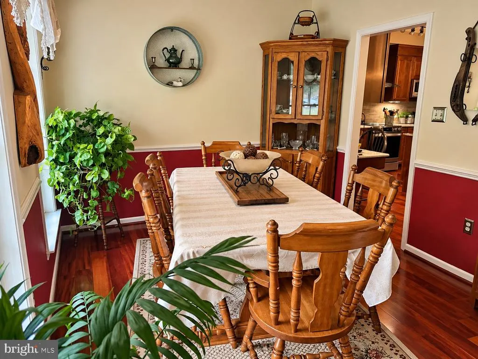
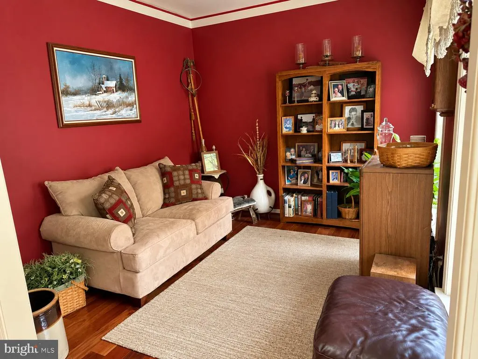
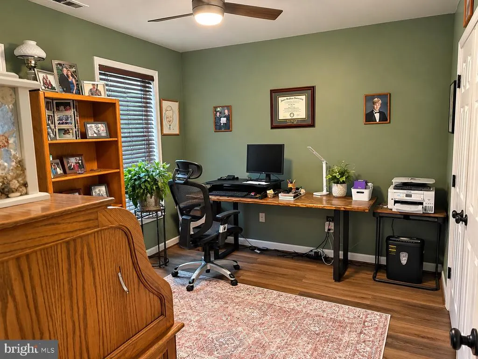
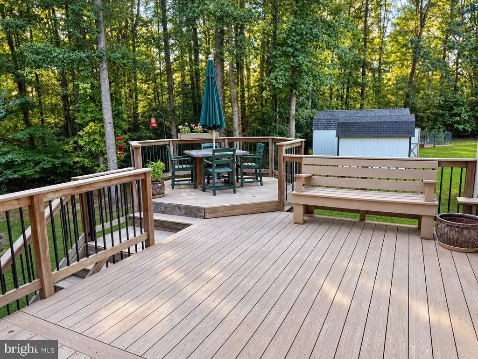
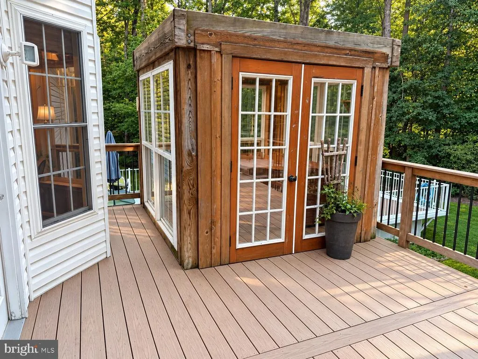
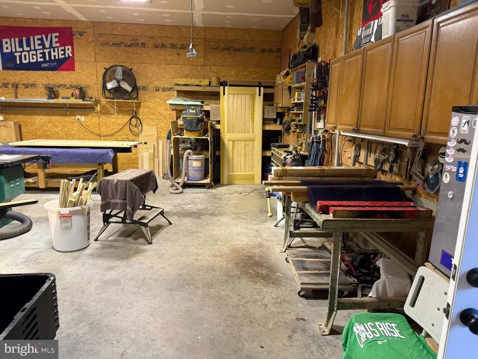
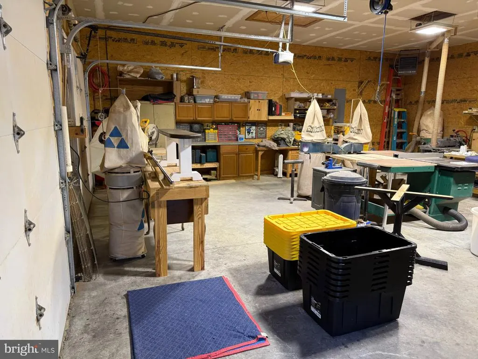
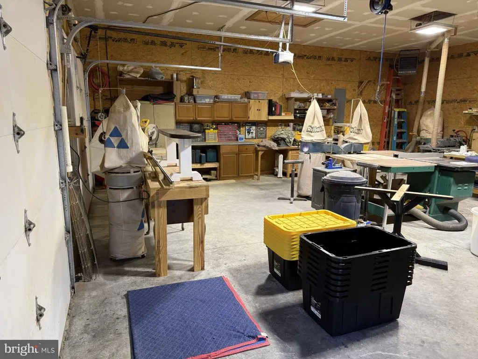
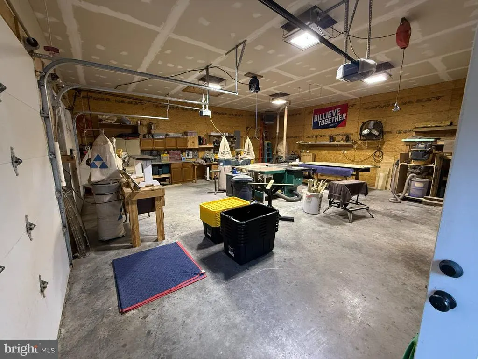
SPECTACULAR FULLY UPGRADED HOME WITH EXCEPTIONAL FEATURES! Welcome to this beautifully maintained and extensively upgraded home, perfectly situated on a quiet cul-de-sac in a peaceful neighborhood with NO HOA! From the moment you arrive, youll appreciate the pride of ownership and thoughtful improvements throughout. The heart of the home is the completely renovated kitchen, featuring high-end finishes, quality cabinetry, and premium appliancesperfect for everyday living or entertaining. The home also offers beautifully updated bathrooms with custom cabinetry, providing a modern, upscale feel throughout. The finished basement provides valuable additional living space and endless possibilities for a recreation room, home office, gym, media room, or guest space. Step outside onto the maintenance-free Trex deck, ideal for relaxing or entertaining while enjoying the peaceful surroundings. Included you'll find a hot tub located on the deck. The property also features a large, oversized shed, offering tremendous storage for lawn equipment, tools, hobbies, and more. For peace of mind, the home has an impressive list of major updates, including: New 30-year roof installed in 2020 with acid-free shingles Downstairs A/C unit replaced just one month ago Water heater replaced in early 2026 Well pump approximately 1 year old Sump pump approximately 1 year old Distribution box replaced with a durable concrete box in 2021 Driveway approximately 4 years old Brand new carpet installed throughout less than a year ago The spacious primary suite features beautiful tray ceilings, adding an elegant architectural touch and a sense of openness. For the automotive enthusiast, tradesperson, or hobbyist, the oversized 3-car garage with a functional shop area is an incredible bonus, providing plenty of room for vehicles, tools, projects, and storage. This home truly combines luxury, functionality, privacy, and peace of mind with major systems and finishes already updated. Located in a desirable cul-de-sac setting with no HOA restrictions, this is a rare opportunity to own a home that is truly move-in ready and built for comfortable living. A must-see property that checks all the boxesschedule your showing today!
| Price History | |
|---|---|
| 9/11/2026 | Listed $620,000 |
General Features
| Living Area | 2436 |
|---|---|
| Sewer | On Site Septic |
| Heating | Heat Pump(s) |
| Cooling | Ceiling Fan(s),Central A/C,Heat Pump(s) |
| Utilities | Cable TV,Electric Available,Propane |
| Possession | Settlement |
| Roof | Shingle |
| Appliances | Built-In Microwave,Built-In Range,Dishwasher,Icemaker,Range Hood,Refrigerator,Stainless Steel Appliances,Water Heater |
| Zoning | A3 |
| Garage Spaces | 3.00 |
| Patio/Porch Features | Deck(s),Patio(s),Porch(es),Roof |
| Architectural Style | Colonial |
| Pool Features | Above Ground,Fenced |
| Construction Materials | Asphalt,Concrete,Stick Built,Vinyl Siding |
| School District | SPOTSYLVANIA COUNTY PUBLIC SCHOOLS |
| Exclusions | Washer and dryer will not convey. The smaller of the two sheds will not convey. |
| Year Built | 1999 |
| Electric | 110 Volts,120/240V |
| Levels | 3 |
| Tax Year | 2026 |
| Ownership | Fee Simple |
| Cool Fuel | Electric |
| Accessibility | None |
| County | SPOTSYLVANIA |
| New Construction | No |
| Property Type | Residential |
| HOA | No |
| Subdivision Name | PIEDMONT SQUARE |
| Garage Y/N | Yes |
| Water Access Y/N | No |
| Other Structures | Above Grade,Below Grade |
| Full Baths | 2 |
| Status | ACTIVE |
| Directions | Take route 208 west,turn left onto courthouse bypass,then make left onto courthouse road bypass. drive approx 1.5 miles and turn left into cloverfield lane,then continue and turn right onto cloverhi |
| City | SPOTSYLVANIA |
| Disclosures | Prop Disclosure |
| Senior Community Y/N | No |
| Lot Size Units | Square Feet |
| Lot Size Square Feet | 43560.00 |
| Tax Assessed Value | 421100.0 |
| Tax Annual Amount | 3105.0 |
| Home Warranty Y/N | No |
| Property Condition | Excellent |
| Structure Type | Detached |
| Condo/Coop Association fee Y/N | No |
| Bathrooms Count Main Level | 1.00 |
| Price Per Sq Ft Total AG | 342.16 |
| Acceptable Financing | Cash,Conventional,FHA,Rural Development,USDA,VA,VHDA |
| Historic Y/N | Yes |
| Lease Considered Y/N | No |
| Vacation Rental Y/N | No |
| Total SQFT | 2646 |
| Standard Status | Active |
| Year Built Source | Assessor |
| Legal Subdivision | PIEDMONT SQUARE |
| Tax Lot | 33 |
| Association Recreation Fee | No |
Interior Features
| Interior Amenities | Bathroom - Walk-In Shower,Breakfast Area,Built-Ins,Carpet,Ceiling Fan(s),Dining Area,Family Room Off Kitchen,Formal/Separate Dining Room,Kitchen - Eat-In,Pantry,Primary Bath(s),Walk-in Closet(s),Wate |
|---|---|
| Heating Fuel | Electric |
| Basement | Other,Sump Pump,Walkout Level,Partially Finished |
| Flooring | Carpet,Ceramic Tile,Hardwood |
| Total Fireplaces | 1 |
| Fireplace Features | Screen,Mantel(s),Gas/Propane |
| Hot Water | Electric |
| Basement (Y/N) | Yes |
| Heating Y/N | Yes |
| Fireplace Y/N | Yes |
| Above Grade Finished Area | 1812 |
| Half Baths | 1 |
| Central Air Y/N | Yes |
| Total Bedrooms | 3 |
| Below Grade Finished Area | 624 |
| Below Grade Finished Area Unit Type | Square Feet |
| LivingAreaSource | Estimated |
| Laundry Type | Basement |
| Below Grade Unfin Area Units | Square Feet |
| Below Grade Unfin SQFT | 210 |
| Below Grade Unfin SQFT Source | Estimated |
| Below Grade Finished Area Source | Estimated |
| Bedrooms Count All Upper Levels | 3 |
| Bedrooms Count Upper Level 1 | 3 |
| Bathrooms Half Main Level | 1 |
| Bathrooms Full Upper Level 1 | 2 |
| Bathrooms Full All Upper Levels | 2 |
| Bathrooms Count Upper Level 1 | 2.00 |
| Bathrooms Count All Upper Levels | 2 |
| Above Grade Finished Area Source | Assessor |
| Above Grade Finished Area Unit Type | Square Feet |
| Total Baths | 3 |
Exterior Features
| Exterior Amenities | Gutter System,Hot Tub |
|---|---|
| Pool | Yes - Personal |
| Parking Features | Asphalt Driveway |
| Water Source | Well |
| Total Parking Spaces | 11 |
| Garage Features | Additional Storage Area,Garage - Side Entry,Garage Door Opener,Oversized |
| Type of Parking | Attached Garage,Driveway,Off Street |
| Foundation Details | Concrete Perimeter |
| Water View Y/N | No |
| Lot Size Acres | 1.00 |
| Lot Size Source | Assessor |
| Waterfront Y/N | No |
| Horse Y/N | No |
| Land Assessed Value | 110000.00 |
| Navigable Water Y/N | No |
| Water Oriented Y/N | No |
| # of Attached Garage Spaces | 3 |
Amenities
- Foreclosure
- Views
- Short Sale
- New Construction
- Adult 55+
- Lease To Own
- No HOA Fees
- Furnished
- Primary On Main
- Air Conditioning
- Seller Finance
- Green
- Fixer Upper
- Horse
- Golf
- Fireplace
- Deck
- Garage
- Basement
- Pool
Property vs Single Family Average in 22551
Price
Taxes
Year Built
Visits
 © BRIGHT, All Rights Reserved
